 October 26, 2026
When a heating or cooling system goes down in a home, people put on a sweater. When it goes down in a business, customers leave, employees stop working, and in some cases inventory or equipment sits at risk.
That difference shapes how we approach every commercial installation. The equipment runs longer hours under heavier demand, the schedule has to work around the hours you keep, and the system you choose affects what you spend every month for years afterward.
Here’s how we handle a commercial HVAC installation in Portland, what to plan for, and how the right system pays you back over time.
How Commercial Installation Differs From Residential
The most obvious difference is scale. The more important differences show up in how the building gets used.
Load Comes From Use, Not Square Footage
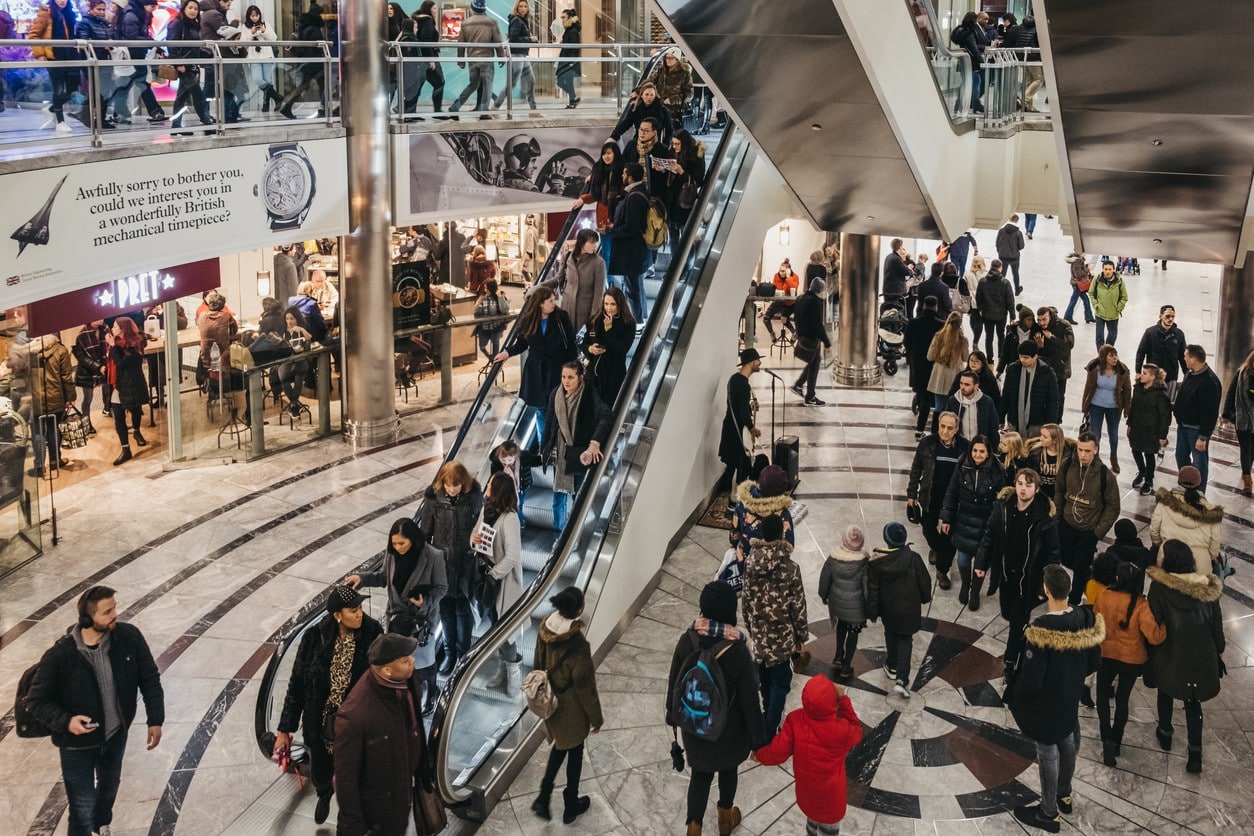
A home heats and cools a predictable space with a handful of people in it. Your building deals with changing occupancy, doors that open constantly, lighting and equipment that throw off heat, and ventilation requirements residential systems never face. Two buildings with identical square footage can need very different systems depending on what happens inside them.
More Equipment Options
Commercial systems come in more configurations than residential ones. Some buildings run rooftop units, others use split systems, ductless zones, or a combination across different areas of the same floor plan. Multi-tenant spaces often need independent control for each unit. We install across that full range, and the right setup depends on your building and how you use it. Call us and we’ll talk through what fits.
Downtime Is Part of the Cost
A residential installation means one uncomfortable day for one family. A commercial installation can mean hours or days where your space isn’t usable. We treat scheduling as part of the project design rather than something to sort out later.
Planning the Project Around Your Operating Hours
We Start With a Walkthrough
We look at your existing equipment, how your space gets used, where the ductwork and electrical run, what roof or mechanical room access looks like, and what problems you’re trying to solve. That visit shapes both the system we recommend and the schedule we build around it.
We Work Around Your Hours
Restaurants, retail, medical offices, and warehouses all have different windows where disruption costs the least. For some projects, evenings and weekends make the most sense, and we’ll schedule the work outside business hours. For others, the better answer is temporary heating or cooling during the changeover so your space stays comfortable while the new system goes in. Larger buildings often get phased so parts of your space stay open throughout.
Timelines vary with scope. A single-unit replacement can wrap up in a day or two. Multi-zone buildings, new ductwork, electrical work, or rooftop equipment that needs structural support take longer, and we’ll give you a realistic window up front along with which days will affect your operations.
Equipment Lead Times
Commercial units are less likely to sit in stock than residential equipment, and specialized configurations can take weeks to arrive. If your current system is limping along, starting the conversation early gives you options instead of emergencies.
A few things on your end keep the project moving:
- Roof access or mechanical room keys, plus any building management approvals you need
- Alarm codes and entry arrangements if we’re working outside business hours
- One point of contact who can answer questions and make decisions on site
- Advance notice to tenants, staff, or customers about noise and any areas that will be off limits
- Parking or staging space for equipment delivery and removal
Sizing and Efficiency: A System That Costs Less to Run
How We Size a Commercial System
We run a load calculation, and the inputs go well beyond floor area. It accounts for how many people occupy the space and when, heat generated by lighting, kitchen equipment, or machinery, ventilation and fresh air requirements, window exposure, insulation, and how the building gets zoned.
Getting that right is where the long-term savings start. Commercial systems run far more hours than residential ones, so efficiency differences that look small on paper compound into real money across a system’s life. A properly sized unit runs longer, steadier cycles instead of constantly starting and stopping, which uses less energy, holds temperatures more evenly, and puts less wear on its own components.
Where the Savings Come From
The equipment gives you levers. Variable-speed and multi-stage systems adjust output to match demand instead of running full blast every time they turn on, which suits buildings where occupancy swings through the day. Heat pumps move heat instead of generating it, and Portland’s mild climate plays to their strengths for most of the year.
Zoning helps too, since conditioning the areas in use beats conditioning the whole building. Modern controls add another layer, letting you match the system to your actual operating hours rather than running the same schedule seven days a week.
Comparing Options
The most expensive system isn’t automatically the right one. The comparison worth making is total cost over the life of the equipment, not just the number at the bottom of the quote. When we put a proposal together, we’ll walk you through that math for your building so you can see where the savings actually come from.
What We Handle From Start to Finish
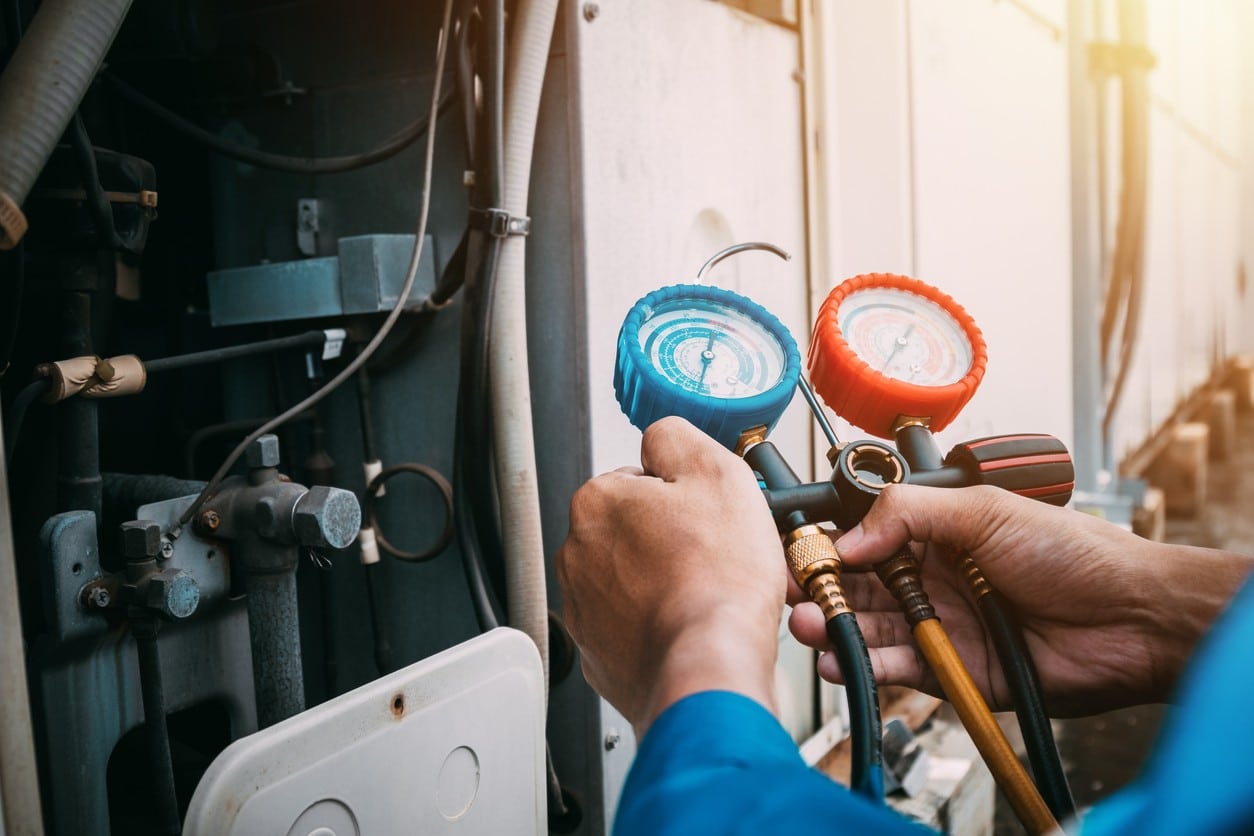
A commercial installation touches more than the equipment itself. Depending on your building, the project can involve ductwork, electrical, venting, condensate drainage, and sometimes structural support for rooftop units. We handle that work as part of the job and haul away the old equipment when we’re done.
Before any work starts, you’ll get a written proposal covering the equipment, the scope, and the timeline, so you know what you’re approving.
Once the system is in, we start it up, test it under load, check airflow and safety controls, and walk you or your facilities contact through the controls before we leave.
Let’s Talk About Your Building
We started in commercial work. Our company opened in 2003 as Bull Mountain Mechanical, serving businesses across the Portland area before word of mouth pulled us into residential work as well. That foundation still shapes how we show up to a jobsite.
We’re family owned, and our technicians complete more than 120 hours of training every year. That matters on the commercial side, where equipment varies widely between buildings and manufacturers. We work on all leading brands and handle installation, repair, and ongoing service, so the relationship doesn’t end when the new system starts up. Emergency service is available when a system fails at the worst possible time.
We serve Portland, Beaverton, Lake Oswego, Tigard, Tualatin, and West Linn, along with the surrounding metro area. If your building sits outside those, give us a call and we’ll let you know.
Whether you’re replacing a failing unit, outfitting a new space, or wondering whether your current system is costing more than it should, the next step is a look at your building. Call or text (503) 612-6677 or reach out online to schedule a walkthrough. You can also read more about HVAC installation and emergency service.
Frequently Asked Questions
How long does a commercial HVAC installation take?
It depends on the building and the scope. A single-unit replacement can finish in a day or two. Multi-zone buildings, new ductwork, electrical upgrades, or rooftop equipment that needs structural work take longer, and we often phase larger projects so parts of your space stay usable. You’ll get a realistic timeline with your proposal.
Can the work happen outside business hours?
Often, yes. Evening and weekend scheduling works well for businesses where daytime disruption is costly. When a project can’t fit into off hours, we can set up temporary heating or cooling to keep your space usable during the changeover. Tell us your scheduling constraints during the walkthrough and we’ll build the plan around them.
How do I know when it’s time to replace our commercial system?
Age is the first signal. Repair frequency is the second, especially when the same unit needs attention more than once in a season. Rising energy costs with no change in how you use the building, uneven temperatures across the space, and growing complaints from staff or tenants all point the same direction. If you aren’t sure, we can take a look and give you a straight answer on whether a repair still makes sense.
How is a commercial HVAC system sized?
Through a load calculation that factors in occupancy patterns, heat from lighting and equipment, ventilation requirements, window exposure, insulation, zoning, and operating hours. Square footage alone won’t get you there, and simply matching whatever was installed before only repeats a decision that may never have fit the building.
Do you offer emergency commercial service?
Yes. Commercial systems rarely fail at a convenient hour, and we offer emergency service for businesses that can’t wait.
What areas do you serve?
Portland, Beaverton, Lake Oswego, Tigard, Tualatin, and West Linn, along with the surrounding metro area. If you aren’t sure whether your building falls inside that range, call (503) 612-6677 and ask.